




Is a Walk-In Shower Worth It? 5 Key Factors for Your Renovation

Last Updated: October 26, 2026
Quick Summary
A walk-in shower's worth depends on your household's actual needs: it excels for accessibility, daily convenience, and modern aesthetics, but requires proper waterproofing and drainage to avoid costly damage, and removes the option to soak. Install one because it solves a real problem, not primarily for resale value or trends.
Minimum walk-in shower dimensions are 900mm × 900mm; recommended size is 1200mm × 1500mm for comfort and accessibility.
Failed waterproofing is the most expensive mistake; budget for proper drainage slope, membrane continuity, and drain capacity before choosing finishes.
Walk-in showers require ongoing maintenance of grout, caulk, tile, and fixtures, plus proper ventilation to prevent mold and water damage.
Resale value depends on local buyer preferences and market conditions; removing the only bathtub can hurt appeal in family-oriented markets.
Accessibility features like curbless entry, grab bars with solid backing, non-slip flooring, and anti-scald technology make walk-in showers safer for aging in place.
Table of Contents
Walk-In Shower Pros and Cons: What You Need to Know
A walk-in shower is a bathroom fixture with a low-threshold or curbless entry that eliminates the step up found in traditional bathtubs. The key question isn't whether they're trendy, it's whether a walk-in shower is worth it for your household's needs, budget, and long-term plans.
Installing a walk-in shower involves real trade-offs: you gain accessibility and a modern aesthetic, lose the option to soak, and simplify daily cleaning but commit to waterproofing details that, if done wrong, cause expensive damage later.
Pros of walk-in showers:
Easy entry without stepping over a rim
Perceived sense of more space in smaller bathrooms
Minimal daily maintenance compared to tub enclosures
Cons of walk-in showers:
No soaking option for relaxation or therapeutic use
Higher installation and waterproofing costs upfront
Requires proper drainage and slope to prevent water pooling
Walk-In Shower vs. Bathtub: Which Fits Your Household
Choosing between a walk-in shower and a traditional bathtub comes down to how your household actually uses the bathroom. Neither is objectively "better".
Bathtubs remain valuable if:
You have young children who need a safe bathing space
You enjoy soaking for relaxation or therapeutic reasons
You want the flexibility to shower or bathe depending on the day
Walk-in showers make sense if:
Your household consists primarily of adults who shower daily
You prioritize quick, efficient morning routines
Accessibility is a priority due to age, injury, or mobility challenges
A common mistake is treating this as an either-or decision. The Ontario Building Code requirements for accessibility outline specific dimensions for accessible bathrooms, which can inform your layout whether you choose a shower, tub, or combination approach.
Walk-In Shower Cost: Budget Breakdown and Long-Term Expenses
To judge whether the upgrade is worth it, break the project into line items and separate the one-time build cost from ongoing ownership costs. Use a cost estimator to help you organize these figures and compare them across different design scenarios. Actual pricing depends on region, home age, and finishes.
One-time installation cost drivers (typical share of project budget):
Demolition and disposal: Removing a tub or old shower pan, hauling debris, and patching the subfloor. Modest, but climbs if existing waterproofing has failed.
Plumbing changes: The biggest swing factor. Keeping the drain and supply lines in place is inexpensive; relocating them adds substantial labor and may require opening walls and ceilings below.
Waterproofing system: A bonded membrane, cement backer board, or a tiled shower with a pre-sloped pan. This is where cheap bids cut corners, and it's most directly tied to whether the shower performs for 20 years or fails in three.
A realistic way to think about total cost: Build a range from the decisions above rather than anchoring to a national average. A like-for-like tub-to-shower swap reusing the existing drain, with a prefabricated base and a single glass panel, sits at the low end.
Ongoing cost of ownership (the part most articles skip):
Grout and caulk maintenance: Resealing grout periodically and replacing deteriorated caulk at changes of plane. Small material cost, but labor if you hire it out.
Glass and surface cleaning: Hard water and soap scum are the main long-term cosmetic issues; a water softener or squeegee habit reduces the effort.
Fixture replacement: Valves and cartridges have a service life; budget for eventual replacement rather than assuming the shower is maintenance-free.
Ventilation energy use: A fan running after every shower is a small but real electricity cost, and skipping it trades pennies for mold remediation.
Watch Out The most expensive mistake is not the tile or the glass, it is failed waterproofing. Water that migrates behind tile or into the substrate causes rot, mold, and structural damage whose repair cost dwarfs the original installation. A bid that is dramatically lower than the others is usually lower because the waterproofing scope was trimmed. Ask every contractor to describe, in writing, the waterproofing system, the drain type, and the slope they will build.
A well-built walk-in shower is a long-lived asset with predictable maintenance, while a cheaply built one is a deferred repair. Budget for waterproofing and drainage first, then let finish choices absorb whatever remains.
Walk-In Shower Dimensions and Space Requirements
Dimensions are the easy part; making them drain, dry, and stay watertight is where walk-in showers succeed or fail. A shower can meet every minimum size on paper and still pool water, splash across the floor, or grow mold behind the tile.
Standard walk-in shower dimensions:
Minimum width: 900 mm
Minimum depth: 900 mm
Recommended width: 1200 mm or more
Recommended depth: 1500 mm or more
These measurements create a functional space that doesn't feel cramped.
Low-threshold and curbless entry specifications:
Entry threshold height: 13-19 mm maximum for a low-threshold design
Curbless designs require the floor to slope toward the drain, typically at about a 2% grade (roughly 6 mm per 300 mm)
Non-slip flooring is essential at the entry and inside the shower
The mechanics that determine performance:
Slope and drain location. Water travels to the drain by gravity. A centered drain with a consistent slope is the simplest reliable design; a linear drain at one edge allows a single-plane slope, often easier to make curbless and to tile. A flat or back-sloped pan is the most common cause of standing water and eventual leaks.
Drain capacity. The drain assembly, not just the grate, must handle your showerhead's flow. A high-flow rain head paired with an undersized drain can overwhelm the system, especially in a curbless design with no curb to contain water.
Waterproofing continuity. The membrane must be continuous from the shower floor up the walls and over the curb (or across the curbless transition) and tied into the drain flange. Every penetration, valve, showerhead arm, grab bar anchors, bench, is a potential leak point if not detailed correctly.
Splash control. Even a large shower splashes. A glass panel or door contains most of it, but the design must account for the showerhead's spray pattern and its distance to the opening. A fixed panel plus a hinged door is most reliable; a single open side works only when the shower is deep enough that spray doesn't reach the opening.
Pro Tip Before signing off on a layout, ask the contractor to show you the slope plan and the drain location on the drawing, and to describe how the waterproofing ties into the drain flange. If those two details are vague, the dimensions do not matter.
Perceived spaciousness depends on visual design as much as dimensions: frameless glass feels larger than a framed enclosure, a linear drain reads cleaner than a centered round one, and a continuous tile plane from shower to floor makes a curbless design feel seamless, details that determine whether a walk-in shower is worth it long-term. But those choices are only worth making on top of a drainage and waterproofing plan that works. Get the mechanics right first, then use dimensions and finishes to make the space feel as open as it is.
Walk-in showers require specific dimensions to function properly and feel comfortable.
Dimension | Minimum | Recommended | Unit |
Width | 900 mm | 1200 mm |
|
Depth | 900 mm | 1500 mm |
|
Entry threshold height | 13 mm | 19 mm |
|
Floor slope toward drain | 2% grade | 2% grade | (6 mm per 300 mm) |
Accessibility and Aging in Place: Safety Features That Matter
For seniors and people with mobility challenges, a walk-in shower with proper accessibility features can make daily routines safer and more independent.

Critical accessibility features:
Curbless entry: Eliminates tripping hazard and allows wheelchair access
Non-slip flooring: Textured tile or specialized surfaces reduce slip risk
Grab bars: Properly installed for stability. The Canadian Standards Association accessibility guidelines provide detailed specifications for accessible bathrooms.
Built-in seating: Bench or fold-down seat for safety while showering
Grab bars require solid backing behind tile or drywall, not just surface mounting, and built-in benches need structural support and proper waterproofing. These details are invisible when done right but obvious when they fail.
Resale Value and Home Appeal: Does It Pay Off
The resale impact of a walk-in shower depends heavily on your local market, buyer demographics, and what you're replacing. Where young families dominate, removing a bathtub can reduce appeal; where buyers prioritize accessibility, a walk-in shower adds value.
Factors that influence resale value:
Local buyer preferences: Research what sells in your area. Some markets strongly prefer tubs; others favor modern showers.
Number of bathrooms: Removing the only tub may hurt resale. Adding a walk-in shower to a secondary bathroom while keeping a primary tub is often better.
Quality of installation: A well-designed, properly waterproofed walk-in shower adds value. A poorly executed one becomes a liability.
Overall bathroom condition: A new walk-in shower in an otherwise dated bathroom may not deliver proportional returns.
It's a personal quality-of-life upgrade first and a financial investment second. Don't install one primarily for resale value, install one because it genuinely improves how your household uses the bathroom.
Planning Your Walk-In Shower Renovation with Professional Design
The difference between a walk-in shower that works and one that causes problems comes down to planning.
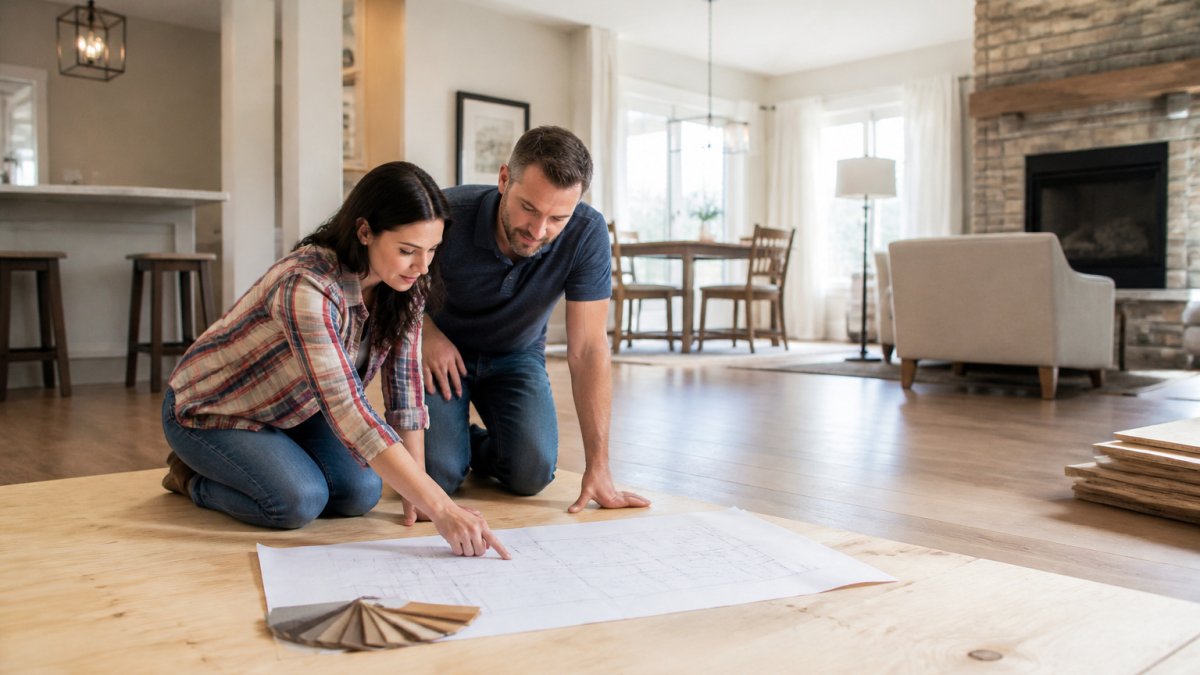
When you're ready to move forward, see our bathroom renovation services to understand how we approach walk-in shower design. We use advanced 3D floor plan and design visualization to show you exactly how the finished shower will look and function before construction begins.
Key planning steps:
Assess your current bathroom layout and plumbing location
Determine shower dimensions based on space and accessibility needs
Choose materials (tile type, grout, caulk, fixtures) with durability in mind
Plan drainage slope and waterproofing details
The most common regret we hear isn't about the shower itself, it's about not planning thoroughly before starting.
Ontario Building Code standards for bathroom renovations require specific ventilation, waterproofing, and structural considerations.
Book a free estimate with Northern Son and we'll help you evaluate whether a walk-in shower renovation makes sense for your home.
Frequently Asked Questions
Is a walk-in shower worth it if I'm planning to stay in my home long-term?
A walk-in shower is worth it if daily convenience and accessibility matter to you. The low-threshold entry reduces fall risk, the open design feels spacious, and handheld showerheads offer flexibility. However, if you enjoy soaking, you lose that option. Consider your age, mobility, and whether you'll value the easier entry and maintenance over the next 10-15 years.
What are common problems with walk-in showers?
Water containment and drainage are the biggest concerns. Improper waterproofing leads to leaks into walls and subflooring, which is costly to repair. Splash control can be an issue with certain designs, and ventilation must be adequate to prevent mold. Regular maintenance of grout and caulk is essential. Professional installation and proper slope for drainage prevent most problems.
Does replacing a bathtub with a walk-in shower affect resale value?
It depends on your market and buyer profile. Families with young children may prefer a bathtub; seniors and older buyers often prefer walk-in showers for accessibility. Removing the only tub in a home can be risky for resale. Keeping at least one bathtub while adding a walk-in shower in a master bath is a safer choice. Consult local market trends before deciding.
What are the standard walk-in shower dimensions I should plan for?
A minimum functional walk-in shower is 900 mm wide by 900 mm deep. For comfort and accessibility, aim for 1200 mm by 1200 mm or larger. Doorways should be at least 760 mm wide to accommodate mobility aids. Check Ontario building code requirements and work with a designer to maximize space while meeting safety standards and your specific needs.

Comments